
Current Projects
Explore Our Architectural Services With Our Current Projects
Southern Arizona is growing rapidly, expanding the need for public spaces like parks, community centers, and schools, along with more healthcare facilities, athletic spaces, science and technology facilities, and multi-family residences. Additionally, historic spaces like the Fox Theatre in downtown Tucson are seeing revitalization and expansion efforts to better serve the growing community. Swaim Associates is proud to be part of the continuing growth of Southern Arizona, providing innovative architectural services with a comprehensive approach that includes:
- Architectural design
- Programming
- Master planning
- Feasibility studies
- Site analysis
- Project management
Current Commercial Architecture Projects in Southern Arizona
AAA Lansdscape Office/Shop
7,000 SF Office Expansion and Remodel, and new 6,000 SF Shop
Arizona Kidney Disease and Hypertension Centers
Phoenix Surgery Center/Clinic
Banner North Hills
Clinic Renovation and Refresh
Carondelet Health
Biplane Replacement
CT Replacement
Flouro Unit
Cascades
Memory Care Remodel
Catalina Foothills School District
CFHS Electrical Service Entrance Upgrade
Manzanita Elementary School Kitchen
Orange Grove Middle School HVAC Replacement
Sunrise Drive Elementary Kitchen
Center for Neurosciences
29,000 SF Medical Office Building
City of Tucson – Transitional Housing
16,800 SF remodel of an existing motel that the City will use as low income transitional housing.
Community Food Bank of Southern Arizona – Nogales, AZ
19,000 SF Warehouse and Resource Center
CVAUSA
Glendale IDTF and Clinic
Mesa PET CT Replacement
Prescott Valley
Scottsdale HVAC
Encantada Oro Valley MarketPlace
HSL Luxury Apartment Homes, 13 Buildings
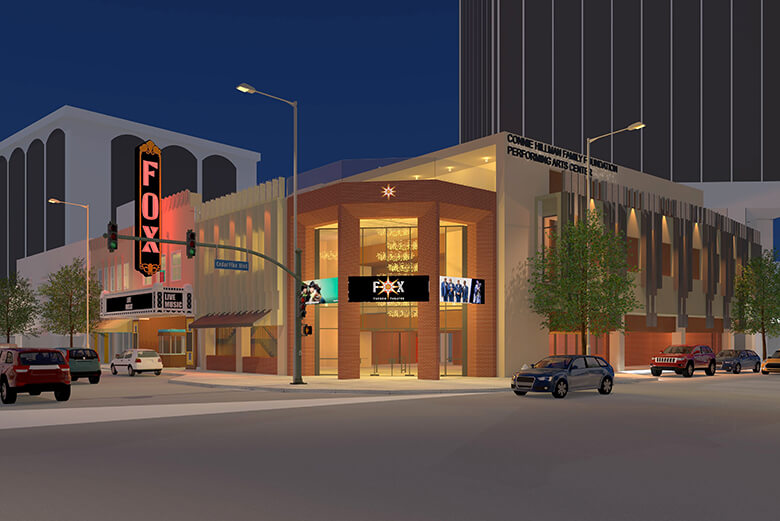
Fox Theatre Tucson
Expansion of the existing historic theater to provide an improved patron experience, additional event opportunities, and expanded accessibility.
ICCU
New Branch Duval Mine Road
New Branch Old Vail Road
New Branch Craycroft Road
Isothermal Community College Health and Scienes Building – Spindale, NC
50,000 SF Health Professions Education Building (Consultant to Moseley Architects)
LifePoint Community Church
10-20,000 SF expansion of existing church campus onto new parcel: programming, master planning, and concept plans
Loews Ventana Canyon Hotel
Renovation of 500 rooms.
Spa at Loews Vetana Canyon – Remodel ADA and interior finish upgrades.
Mariposa Community Health
New Administrative Space
Mount Graham Regional Medical Center – Safford, AZ
Wound Care Tenant Improvement – 2,500 SF infusion clinic and wound care suite.
Retail Pharmacy – 5,500 SF retail pharmacy with drive through.
Newman Center Master Plan
Master plan and concept design for new church, remodel and expansion of the Newman Center, and new housing.
Northwest Medical Center
CT Replacements
Sahuarita MRI
Tenant Improvements
X-Ray Replacements
Pascua Yaqui Health Services Remodel
4,500 SF Tenant Improvement for Physical Therapy, Optical, and Transportation programs.
Raytheon Chamber Lab Renovation
3,800 SF secure lab remodel and chamber replacement.
Reid Park Outdoor Performance Center
Renovation of the existing Performance Center to improve the patorn experience, increase accessibility, improve the back stage condition, and create a new dynamic image for the stage and proscenium.
Reid Park Zoo
Asia Expansion – 3.5 Acre Improvement in conjunction with Torre Design Consortium.
The Ridge Christian Fellowship
Concept design for 10,000 SF Phase 1 sanctuary, classrooms, office and courtyard.
Ritz Carlton
Restaurant Renovation
Robeson Community College Health Education Building – Lumberton, NC
25,000 SF Health Professions Education Building (Consultant to Moseley Architects)
Sahuarita Safari Park
A wild animal park by the Arizona Center for Nature Conservation/Phoenix Zoo on 1,100 acres for African and native species in collaboration with Pima County, Town of Sahuarita, and Freeport-McMoran.
Sahuarita Unified School District
Central Cafeteria HVAC
Sahuarita High School – Entry Study
Sahuarita Primary School – MPR and Warming Kitchen
Walden Grove High School – ALC Addition
Walden Grove High School – Fine Arts Center
Wrightson Ridge K8 Entry Study
Southwest Cardiovascular ASC/Clinic – Prescott, AZ
6,000 SF Outpatient Catheterization Lab and 4,000 SF Clinic
St. Cyril School Master Plan
Existing facility assessments, programming, and campus master planning.
Tanque Verde Ranch Spa
Concept design for 8,000 SF spa village at the historic Tanque Verde Ranch.
Tucson Convention Center Capital Improvements
Project Manager for Rio Nuevo’s $65 Million Renovation on the Tucson Convention Center Campus.
Tucson Ear, Nose and Throat
Houghton New Clinic
Tucson Electric Power Irvington Campus Phase 3
5,500 SF, Office Additions, remodel of the existing Warehouse Offices and expansion into other buildings.
Tucson Medical Center
Rincon Scope
Sterilizer Replacement
Unit 650
Warehouse HVAC
University of Arizona
Ballroom
Campus Team Crisis Center
MIL Oculus
Music Building Renovations
On Deck Deli Renovation
SUMC One Stop Shop Renovations
SUMC Seating Study
Willcox Unified School District
High School Renovations
New MPR Building at the Elementary School
We emphasize personalized attention for every project.
Ready to see what Swaim Associates Architects can do to bring your design vision to life? Contact us to set up an appointment.
Lorem ipsum dolor sit amet, consectetur adipiscing elit. Ut elit tellus, luctus nec ullamcorper mattis, pulvinar dapibus leo.